MTW Joinery Home

Category

Storage & Space Planning

10 articles

Pull, Don't Reach: A Joiner's Honest Take on Drawers in Fitted Furniture

Pull, Don't Reach: A Joiner's Honest Take on Drawers in Fitted Furniture

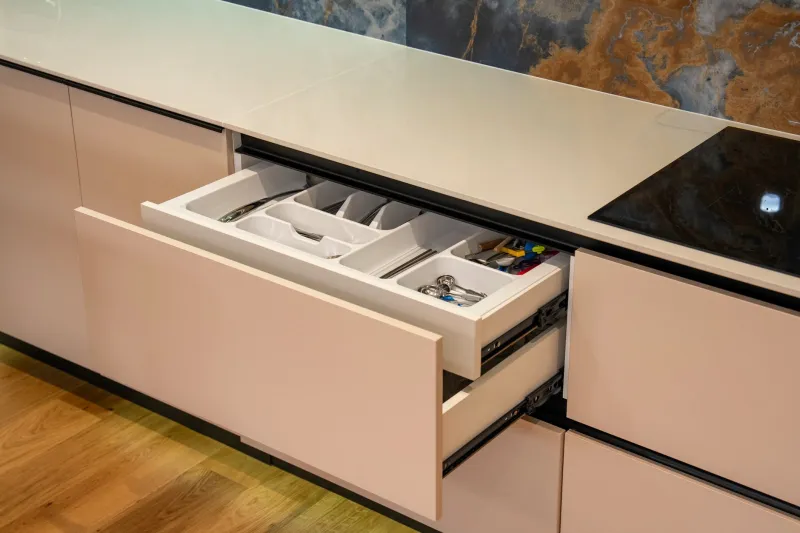
Most fitted cupboards are designed around what is easy to build, not what is easy to live with. Drawers cost more and eat into the budget, but in the right places they quietly transform a room. Here is where I would specify them, where I would not, and how to mix the two without turning your hallway into a filing cabinet.

The Square Metre You Already Own: A Joiner's Guide to Alcove Storage

The Square Metre You Already Own: A Joiner's Guide to Alcove Storage

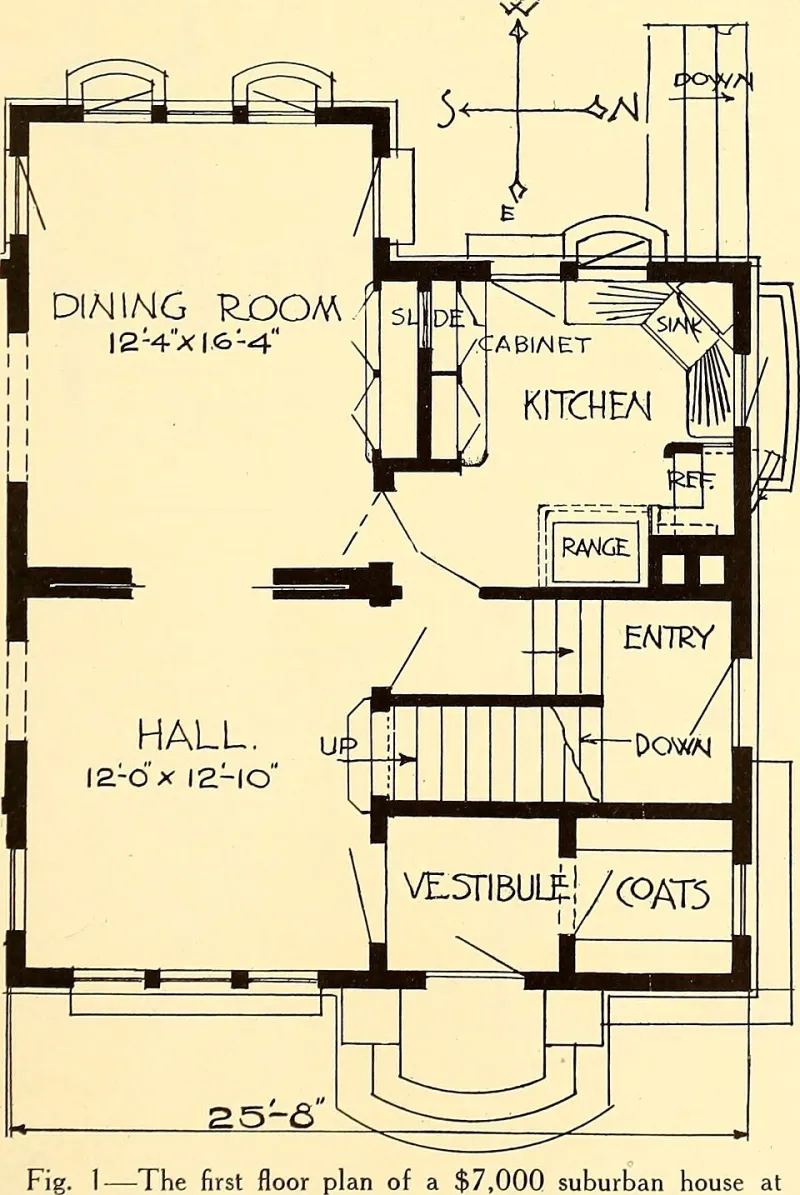
Those narrow recesses either side of a chimney breast are the most overlooked storage in the British home. Here's what actually decides whether fitted alcove joinery earns its keep — depth, scribing, lighting and the small clearances nobody mentions until the day of fitting.

Breathing Room: Why a Fitted Wardrobe Needs Air as Much as Shelves

Breathing Room: Why a Fitted Wardrobe Needs Air as Much as Shelves

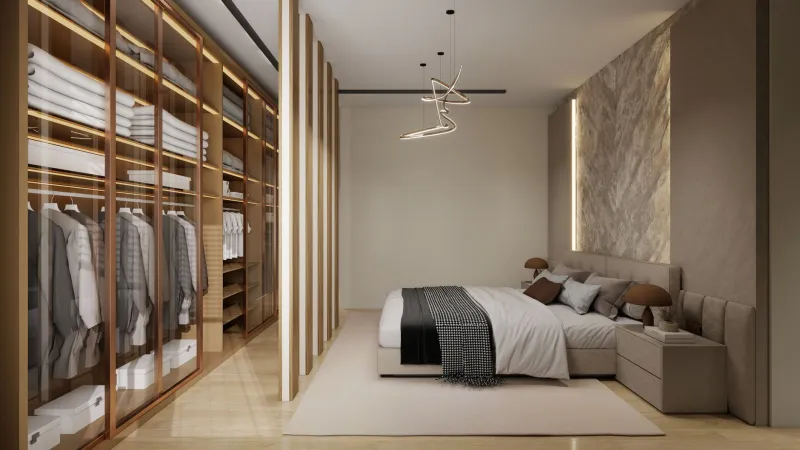
A fitted wardrobe is a small building inside your house — and if it can't breathe, it will let you know with a smell, a cold back panel or a clammy shoulder on a coat. Here's how UK walls, condensation and joinery design interact, and what to insist on before you commission.

Under the Stairs, Done Properly: Five Joinery Builds for Awkward UK Spaces

Under the Stairs, Done Properly: Five Joinery Builds for Awkward UK Spaces

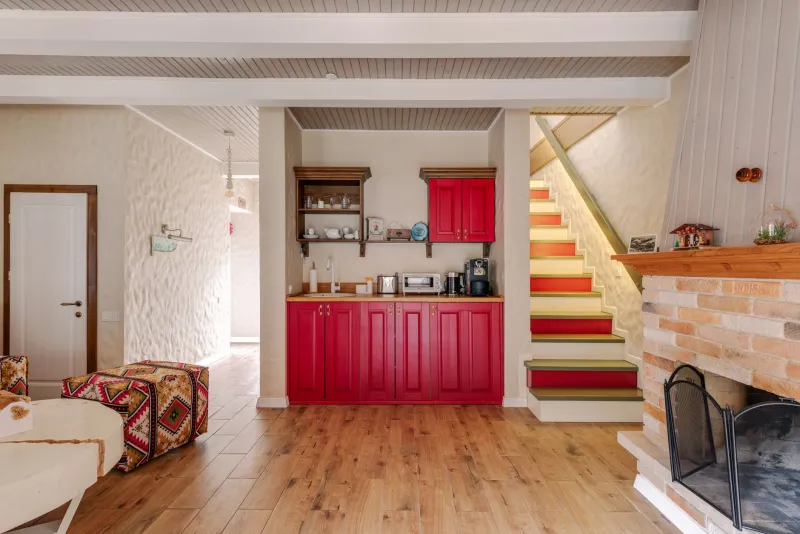
That triangle beneath the staircase is usually the biggest wasted storage opportunity in a UK home — and the hardest to fit. Here are five bespoke builds that genuinely earn their keep, along with the hinge, material and ventilation details that decide whether they still work in ten years.